

AMENITIES
Header Subtitle
STRUCTURE
Earthquake resistance R.C.C. frame structure design.
BRICK WORK
External wall 6" and Internal wall 4" in red brick
PLASTER
External double coat with spounch & internal smooth plaster with Neru finished.
PLUMBING
Concealed UPVC plumbing with branded sanitary ware & western commode in attached toilet.
P.O.P.
Designer ceiling in living room.
FLOORING
24' x 24' flooring tiles in all rooms.
TILES
All bath & W.C. decorative glazed tiles with modern concept up to 7 feet
WINDOWS
Powder coated section for aluminium sliding windows with safety grills and mosquito nets with granite sill patta.
ELECTRIC
Concealed electification with sufficient points
FRAMES
All door frames in red stone
KITCHEN
Granite platform with steel sink and modern concept tiles up to window level
DOORS
All doors laminated flush doors
COLOUR
External wall with acrylic paint and Internal white putty with tractor emulsion paint.
LIFT
Standard elevators with battery back-up
WATER PROOFING
China tukdi treatments on terrace and in water tanks
STAIRCASE
Natural stone in tappa and riser
VALUABLE AMENITIES
>> 24x7 Security in parking area
>> Standard quality passenger elevators
>> Power backup for common utilities
>> Attractive Name Plates
FLOOR PLANS

Typical 1 to 6th floor plan

Typical 2BHK Floor plan

Typical 2BHK Floor Plan

Typical 1BHK Floor Plan

Typical 1BHK Floor Plan

Typical 1BHK Floor Plan
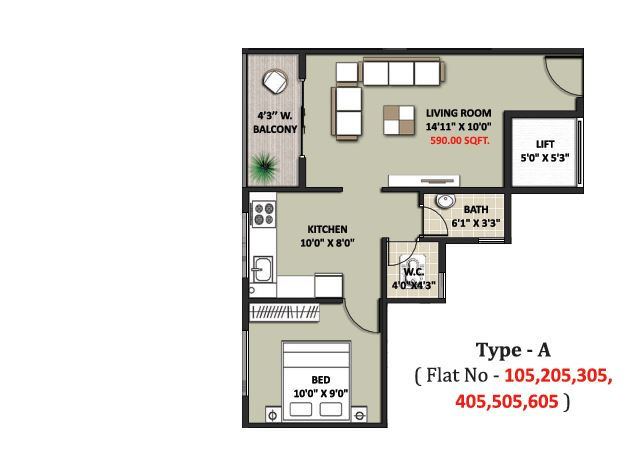
Typical 1BHK Floor Plan

Ground floor plan
LOCATION HIGHLIGHTS
CONNECTIVITY
Excellent connectivity with all of Nashik because of 2 Highways on the 2 sides.
GROWTH
Fastest growing location in Nashik with multiple commercial & infrastructure undertakings. Nashik's first DMART within 3KM's
EDUCATION
The entire belt is already developing rapidly as an education hub with multiple institutes if higher education and excellence within a radius of 5KM's
AGRI-BELT
The location is right adjacent to the prosperous Grape belt of Nashik.
DIRECTIONS
Site Address: Sakar Plaza, Konark Nagar, Near Cambridge School, Adgaon Shiwar, Nashik.